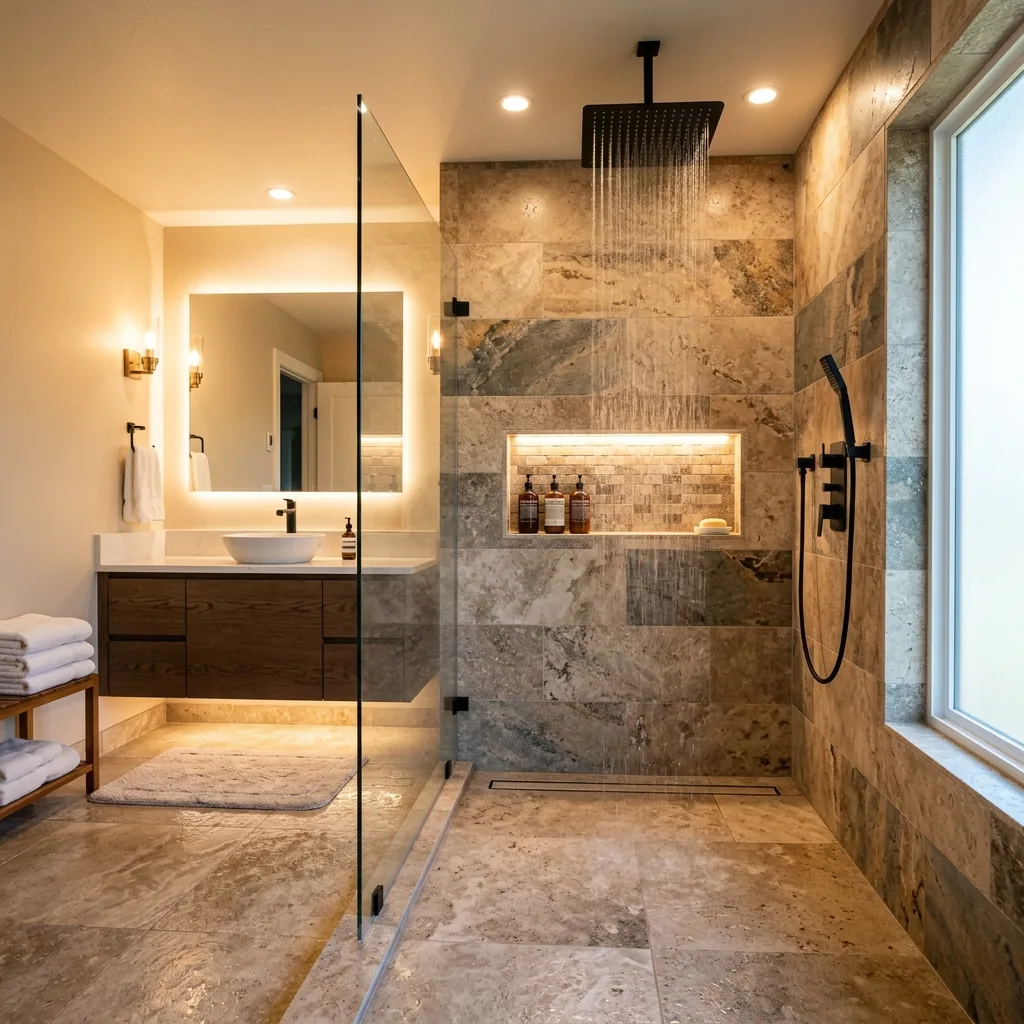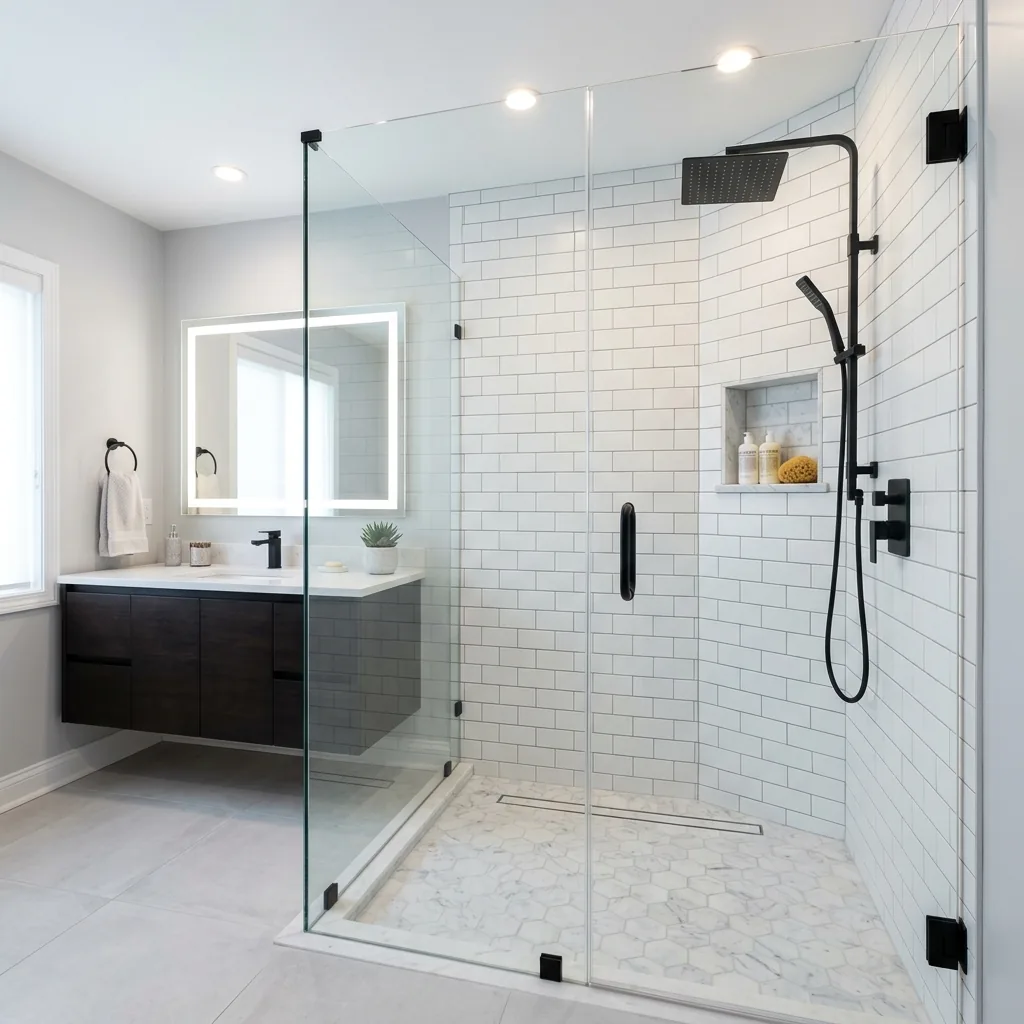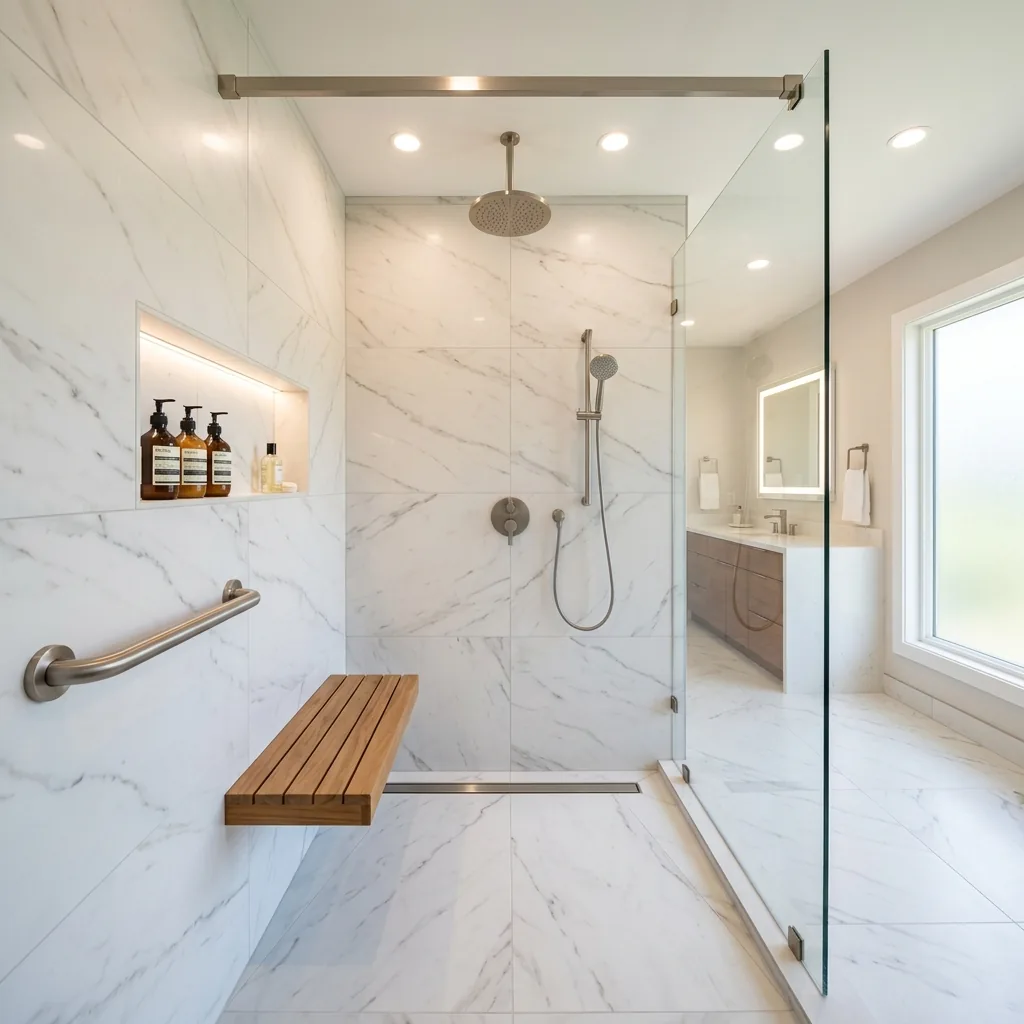
Custom walk-in shower installation with curbless glass enclosure and rainfall showerhead in a Seattle Washington bathroom
Walk-In Shower Experts

Walk-In Shower Installation in Seattle, WA

Step into a safer, more comfortable shower every day. Our walk-in shower installations feature curbless or low-threshold entry, custom tile, frameless glass enclosures and accessibility features โ€” designed for Seattle homes, condos and aging-in-place needs.

โญ
5.0 on GoogleVerified Reviews
๐Ÿ”’
Licensed & InsuredWA State Contractor
๐Ÿ 
Local CompanyServing King County

Walk-In Shower Features That Enhance Daily Comfort and Safety

A walk-in shower eliminates the high step-over of a traditional tub or shower curb, creating a bathroom entry that is safer, easier to clean and more accessible for all ages.

๐Ÿšถ

Safer Entry With Low or No Threshold

Curbless and low-threshold designs reduce tripping risk and make entering the shower easier for homeowners of all ages and mobility levels.

๐Ÿฆฝ

Accessible Design for Aging in Place

ADA-compliant grab bars, fold-down benches, handheld showerheads and slip-resistant flooring support safer, independent bathing.

๐Ÿงน

Slip-Resistant Flooring Options

Textured tile, matte-finish porcelain and mosaic patterns provide traction underfoot while maintaining a modern, clean appearance.

๐Ÿช‘

Built-In Seating and Comfort

Tiled shower benches and fold-down seats provide comfort and safety โ€” especially useful for seniors and those with limited mobility.

๐Ÿšฟ

Handheld Shower Systems

Adjustable slide bar showerheads provide flexibility for seated bathing, children, pets and everyday convenience.

Walk-In Shower Installation Types We Offer

Every walk-in shower is designed to fit your bathroom layout, accessibility requirements and aesthetic preferences.

๐Ÿšฟ

Curbless Shower Installations

Zero-threshold showers with a continuous floor plane โ€” ideal for wheelchair access, aging-in-place needs and modern barrier-free design.

๐Ÿงฑ

Low-Threshold Shower Installations

Minimal curb height (typically under 2 inches) providing water containment with easy step-in access for daily use.

๐Ÿชจ

Custom Tile Walk-In Showers

Fully custom tile showers using porcelain, ceramic, natural stone or mosaic tile for walls, floors and accent features.

๐ŸชŸ

Glass Enclosure and Panel Options

Frameless, semi-frameless and framed glass options custom-fitted to your shower opening for a clean, modern appearance.

๐Ÿช‘

Built-In Shower Seating

Tiled benches, corner seats and fold-down options for comfort, safety and convenience within the shower space.

๐Ÿ”ฉ

Grab Bars and Safety Hardware

ADA-compliant grab bars installed with proper structural backing for reliable support โ€” not surface-mounted aftermarket products.

๐Ÿšฟ

Multi-Function Shower Fixtures

Rainfall showerheads, handheld systems on adjustable slide bars, body sprays and thermostatic mixing valves.

Four Steps to Your Custom Walk-In Shower

From initial measurement to the finished shower, our installation process is designed for precision, waterproofing integrity and lasting quality.

1

Bathroom Evaluation, Shower Design and Accessibility Planning

We measure your bathroom, evaluate drain and supply positions, discuss accessibility features and present shower layout options including tile, glass and fixture selections.

2

Site Preparation, Drain Installation and Substrate Work

We remove existing fixtures, install or reposition the shower drain, prepare the subfloor, verify wall framing integrity and apply waterproof backer board.

3

Waterproofing, Tile Setting and Fixture Installation

Waterproof membrane is applied and tested. We then set tile on floors and walls, install the shower base, glass enclosure, showerhead, bench, niches and grab bars.

4

Leak Testing, Quality Review and Project Handover

We test all water connections, check grout and sealant integrity, clean the space and walk through every detail with you before closing the project.

Schedule Your Free Walk-In Shower Consultation

We will visit your Seattle home, measure your bathroom space and present practical shower design options based on your accessibility needs and design preferences.

Clear, Site-Specific Walk-In Shower Pricing

Every walk-in shower estimate is based on a thorough site visit. We inspect your bathroom, check plumbing conditions, evaluate waterproofing needs and discuss your design preferences before presenting a detailed scope and cost breakdown.

Working with our local bathroom remodeling professionals, you receive transparent pricing that reflects your actual project โ€” not a one-size-fits-all quote.

  • On-site measurement and drain assessment
  • Accessibility feature planning
  • Material and fixture options within your budget
  • Written estimate with itemized scope
  • Approval required before additional work begins
Professional walk-in shower with glass panel and grab bars installed in a Seattle Washington bathroom
Curbless walk-in shower with built-in bench and rainfall showerhead installed in a Seattle home

A Carefully Managed Walk-In Shower Installation Experience

Installing a walk-in shower requires precision โ€” especially for curbless designs that depend on proper slope, drainage and waterproofing. Our installers have specific experience with barrier-free shower construction in Seattle bathrooms.

For condo and townhouse projects in neighborhoods like Queen Anne, Fremont and the University District, we coordinate with building management on access, scheduling and common-area protection.

Special Offers on Walk-In Shower Installations

Contact us today to learn about current availability and seasonal offers for walk-in shower projects across Seattle and King County.

Check Current Availability

Walk-In Shower Materials and Design Options

Choose from a range of materials, fixtures and configurations designed to create your ideal shower experience.

๐Ÿชจ

Large-Format Wall Tile

Fewer grout lines for a clean, modern appearance and easier maintenance

๐Ÿ”ฒ

Linear Drain Systems

Low-profile drainage essential for curbless shower designs

๐ŸชŸ

Frameless Glass Panels

Open, airy appearance that makes bathrooms feel larger

๐Ÿšฟ

Rainfall and Handheld Systems

Dual shower options for maximum flexibility and comfort

๐Ÿงฑ

Accent Tile and Niches

Decorative tile accents for niche interiors and feature walls

๐Ÿช‘

Teak and Tile Benches

Integrated seating for comfort, safety and spa-like relaxation

What Our Walk-In Shower Clients Say

โ˜…โ˜…โ˜…โ˜…โ˜…

"We needed a curbless shower for my mother who uses a wheelchair. The team designed a beautiful zero-threshold shower with a fold-down bench and grab bars. It looks like a luxury spa, not a medical modification."

Thomas B.
Fremont, Seattle
โ˜…โ˜…โ˜…โ˜…โ˜…

"Our walk-in shower replaced a cramped tub-shower combo. The curbless entry, rain showerhead and tile niche make it feel like a completely different bathroom. Excellent craftsmanship."

Maria G.
Ravenna, Seattle
โ˜…โ˜…โ˜…โ˜…โ˜…

"The waterproofing detail was impressive. They tested the membrane before any tile went on and explained every step. I feel confident this shower will last for decades."

Steven P.
West Seattle

Our Walk-In Shower Installation Commitments

๐Ÿ“‹

Clear Estimate and Scope

Your shower estimate is based on a site visit with every line item documented.

๐Ÿ“…

Practical Project Schedule

Realistic timeline based on your specific shower design and installation scope.

๐Ÿค

Homeowner Approval Before Additional Work

If hidden conditions are found, we pause, document and discuss before proceeding.

๐Ÿญ

Manufacturer Warranty Information

We provide warranty documentation for glass, fixtures and waterproofing materials.

โญ

Waterproofing Standards

Every shower is waterproof-tested before tile installation โ€” no exceptions.

๐Ÿ’ฌ

Dedicated Project Communication

Your coordinator provides regular updates and answers questions throughout.

๐Ÿงฐ

Experienced Shower Installers

Our crew specializes in walk-in shower construction including curbless and accessible designs.

๐Ÿ›ก๏ธ

Property Protection

We protect floors, walls and common areas throughout the installation process.

Guided by Mission and Values

To Improve Shower Access and Everyday Comfort Through Well-Built Walk-In Shower Installations for Seattle Homeowners

We believe everyone deserves a shower that is safe, comfortable and easy to use. Whether you are replacing an outdated tub-shower combo, adding accessibility features or building a custom tile shower, our team approaches your project with care, precision and genuine respect for your home.

Integrity

Honest pricing and straightforward communication

Transparency

No hidden fees or surprise additions

Authenticity

Real craftsmanship, not quick fixes

Respect for Your Home

We protect your space as if it were our own

Commitment to Quality

Tested waterproofing and precision installation

Accountability

We stand behind every shower we build

Empathy

We understand the importance of accessible design

Practical Problem-Solving

Seattle bathrooms present unique challenges โ€” we plan for them

Walk-In Shower Installation FAQ for Seattle Homeowners

A curbless shower has no raised edge at all โ€” the floor transitions smoothly into the shower area using a sloped floor and linear drain. A low-threshold shower has a small curb (typically under 2 inches) that still makes entry easy while providing a physical water barrier. Both options are significantly easier to access than a standard tub.
In most cases, yes. We install walk-in showers in standard tub alcoves, corner spaces, custom enclosures and even small bathrooms. The specific design depends on your bathroom layout, drain position, floor structure and accessibility requirements. We evaluate feasibility during the site visit.
We apply commercial-grade waterproof membrane to all shower surfaces before tile installation. For curbless showers, the membrane extends across the transition zone to prevent any moisture from reaching the subfloor. Every installation is water-tested before tile is set.
Most walk-in shower installations take between five and ten working days depending on the shower size, tile complexity, whether plumbing needs relocation and whether any concealed damage is found. Custom tile showers with glass enclosures typically take longer than prefabricated base installations.
Yes. We can incorporate grab bars with proper structural backing, built-in or fold-down seating, handheld showerheads on adjustable slide bars, pressure-balanced valves and slip-resistant tile flooring into any walk-in shower design.

Choose Professional Walk-In Shower Installers in Seattle

Our team brings specialized walk-in shower construction experience โ€” including curbless designs, accessible installations and custom tile work โ€” to every project.

๐Ÿ”ง

Specialized Shower Construction Crew

Our installers focus on walk-in shower builds โ€” not general contracting work applied to bathrooms.

๐Ÿ’ฌ

Direct Project Communication

You work directly with your project coordinator โ€” no answering services or middlemen.

๐Ÿก

Seattle-Specific Installation Experience

We understand compact bathroom layouts, older plumbing and condo building requirements.

๐Ÿ“‹

Clear Project Planning

Every shower starts with a site visit, detailed estimate and written scope of work.

โœ…

Waterproofing Expertise

Every shower is membrane-tested before tile โ€” critical for curbless and barrier-free designs.

๐Ÿ›ก๏ธ

Property Protection

We protect surrounding areas and coordinate with condo management for multi-unit buildings.

Ready to Improve Shower Access and Everyday Comfort?

Contact us for a site-specific consultation and detailed estimate. We will visit your home, assess your bathroom and present practical walk-in shower options designed for your space.

๐Ÿ“ž Call Now Free Consultation