Queen Anne, Washington

Bathroom Remodeling in Queen Anne, WA

Queen Anne homeowners live in one of Seattle's most architecturally diverse neighborhoods — from early 1900s Craftsman homes on Upper Queen Anne's tree-lined streets to modern condominiums and apartments in the bustling Lower Queen Anne corridor near Seattle Center. Bathroom renovations here require careful planning around property type, building access and the unique conditions of each space.

5.0 on GoogleVerified Reviews
🔒
Licensed & InsuredWA State Contractor
📍
Serving Queen Anne, SeattleKing County, WA
Project Investment

How Much Does Bathroom Remodeling Cost in Queen Anne?

Bathroom remodeling costs in Queen Anne depend on the type of property, the condition of the existing bathroom, the scope of renovation and your material selections. A condo renovation in Lower Queen Anne involves different logistics and considerations than a single-family home renovation on Upper Queen Anne — and the cost will reflect those differences.

Older homes may require updates to plumbing supply lines, drain connections or electrical wiring discovered during demolition. Condo projects often require building-management coordination, elevator reservations and compliance with HOA renovation guidelines, which can affect project scheduling.

Full renovations that include professional tile and bathroom flooring installation, a new shower or bathtub, vanity, lighting, ventilation and complete waterproofing will naturally cost more than a cosmetic update focused on fixtures and paint. A site-specific assessment is the best way to develop an accurate, realistic estimate for your Queen Anne bathroom.
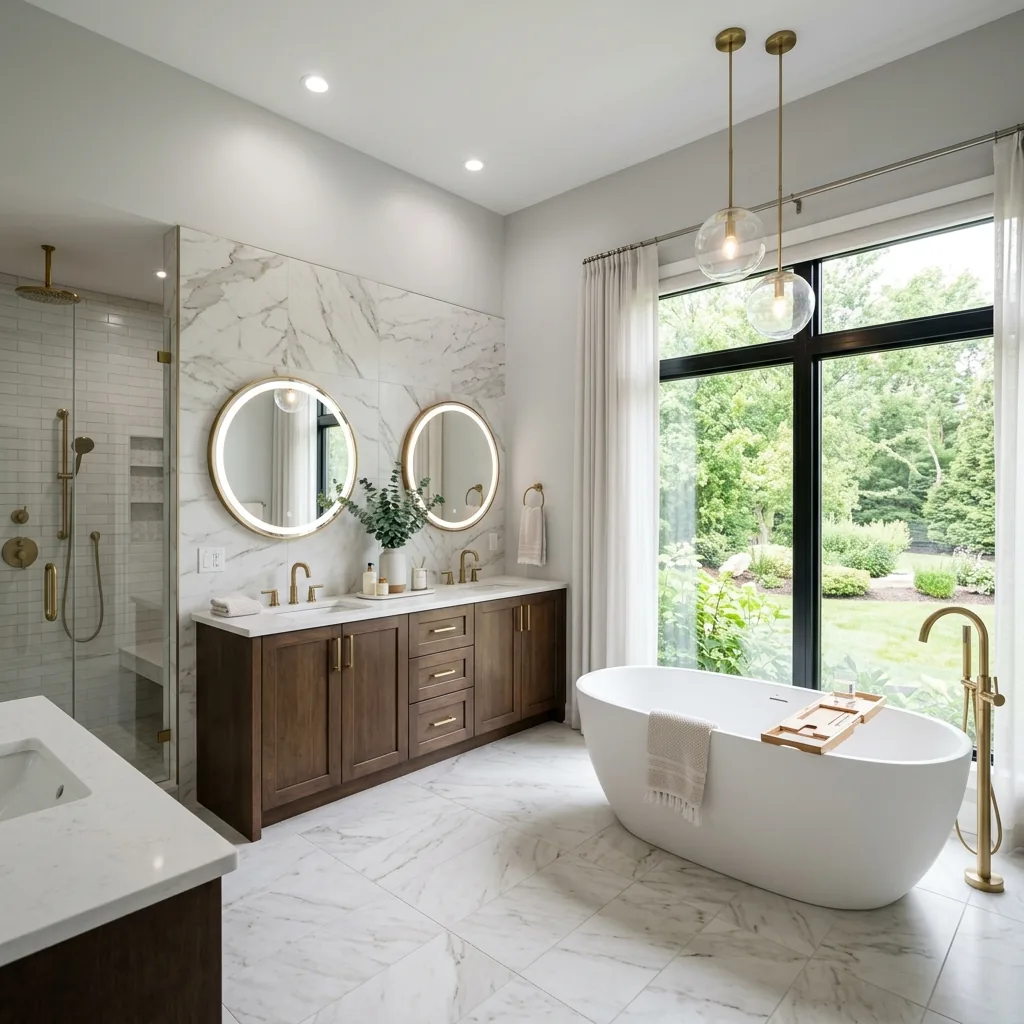
Updated master bathroom with walk-in shower and modern vanity in a Queen Anne WA residence
Why Choose Us

Why Choose Our Local Bathroom Remodeling Team?

🔧

Experienced Remodeling Professionals

We have renovated bathrooms in Queen Anne properties ranging from turn-of-the-century homes with original plumbing to newer condominiums with shared plumbing walls. Each property type requires a different approach, and our team plans accordingly.

📋

Transparent Project Estimates

Every Queen Anne estimate starts with an in-person assessment. We examine the bathroom, document existing conditions, discuss design preferences and deliver a written scope of work with itemized pricing. If conditions change during demolition, we communicate clearly and obtain your approval before proceeding.

🪨

Quality Materials and Installation

We use moisture-resistant materials, apply waterproofing membranes behind shower tile using manufacturer-recommended methods, and install durable fixtures rated for daily residential use. Proper substrate preparation ensures tile adheres correctly and the waterproofing system performs as intended.

🏠

Respect for Your Home

Whether working in a condo with shared hallways or a home with original hardwood floors, we protect surrounding areas, control dust and maintain organized work zones. For condo projects, we coordinate with building management on access, noise and common-area protection.

📍

Local Remodeling Knowledge

Queen Anne's steep hills, narrow streets and limited parking require practical planning for material delivery and crew access. We understand the differences between Upper and Lower Queen Anne properties — from Craftsman-era homes to modern mid-rise condos — and plan each project around the specific building environment.

Common Issues

Common Bathroom Problems We Solve

  • Outdated bathroom layouts in early 1900s homes
  • Compact condo bathrooms with inefficient storage
  • Old cast-iron or galvanized plumbing connections
  • Condensation and ventilation issues in enclosed bathrooms
  • Worn tile and cracked grout on floors and shower walls
  • Bathtubs with difficult or unsafe entry for aging residents
  • Outdated lighting in dark interior bathrooms
  • Damaged subflooring from undetected moisture
  • Failed shower waterproofing behind tile surfaces
  • Shared plumbing walls requiring careful coordination
  • Limited counter space on small or dated vanities
  • Slippery flooring without safety features
  • Outdated electrical without GFCI protection
  • Uneven floors from settling in older structures
  • Inadequate exhaust ventilation
  • Limited accessibility for residents with mobility needs
Pricing Details

Bathroom Remodeling Pricing

Clear, well-structured estimates help Queen Anne homeowners and condo owners make confident renovation decisions.

Remodel Tier Estimated Cost Range Typical Included Scope Avg. Duration
Powder Room Refresh
Half Bath
$6,500 – $12,000 New vanity, sink, toilet, mirror, lighting, floor tile, fresh paint & trim 1 – 2 Weeks
Tub-to-Shower Conversion
Popular Choice
$9,500 – $18,500 Tub removal, custom tile or acrylic shower surround, glass enclosure, updated fixtures 1.5 – 2.5 Weeks
Full Guest Bath Remodel
Complete Overhaul
$14,000 – $28,000 Full tear-out, custom tile floor & shower, vanity, countertop, plumbing fixtures, ventilation 2 – 3.5 Weeks
Master Bath Luxury Suite
High End
$25,000 – $50,000+ Custom tile walk-in shower, soaking tub, double vanity, quartz counters, heated floors 3 – 5 Weeks

*Note: Estimates reflect average project investments for Queen Anne properties. Final costs depend on bathroom square footage, material selections, plumbing relocation, and structural condition. All estimates are provided in writing after an on-site assessment.

Schedule Your Free Bathroom Remodel Consultation

We will visit your Queen Anne home or condo, assess your bathroom and provide a detailed, site-specific estimate based on your renovation goals.

How It Works

Our Simple 3-Step Bathroom Remodeling Process

1

Book Your Consultation

Contact us to share your bathroom renovation goals. We discuss the property type — whether a condo unit, townhouse or single-family home — and schedule a convenient time for an on-site assessment. For condo projects, we can review your building's renovation guidelines in advance.

2

Design and Estimate

During the site visit, we measure the space, examine plumbing and electrical conditions, assess the subfloor and discuss your preferences for fixtures, tile and finishes. You receive a written estimate with a clear scope, material selections, projected schedule and any HOA or permit coordination details.

3

Professional Installation

We protect your property, remove existing fixtures, complete plumbing and electrical updates, apply waterproofing, install tile and flooring, set the vanity and fixtures, and finish with thorough cleanup and a walkthrough. For condos, we coordinate building access, elevator use and noise compliance throughout the project.

Coverage Area

Serving Queen Anne and Surrounding Areas

Queen Anne sits between the Ship Canal to the north, Elliott Bay to the west and Interstate 5 to the east. Upper Queen Anne is primarily residential with single-family homes, while Lower Queen Anne features a mix of condominiums, apartments and commercial properties near Seattle Center and the Space Needle.

Our team serves both areas and surrounding neighborhoods throughout Seattle and King County.

📍 Magnolia 📍 Fremont 📍 Ballard 📍 Belltown 📍 South Lake Union 📍 Wallingford
Questions & Answers

Frequently Asked Questions

Yes. Many Lower Queen Anne condos require HOA approval, scheduled elevator access and specific construction hours. We help prepare the necessary documentation, coordinate with building management and ensure our work schedule complies with your building's requirements.
In many cases, yes. The toilet, shower and vanity can often be repositioned within the bathroom, though the complexity and cost depend on the existing drain and supply line locations, the floor structure and any shared plumbing walls. We evaluate relocation feasibility during the site assessment.
Our estimate covers demolition, plumbing and electrical work, waterproofing, tile or flooring installation, vanity and fixture installation, lighting, ventilation and final cleanup. Material selections are reviewed and confirmed with you before work begins. If hidden conditions are found during demolition, we document them and get your approval before proceeding.
Curbless shower installation depends on the floor structure and available slope for drainage. In some older homes, the floor joists may need to be modified to create the necessary pitch toward the drain. We assess feasibility during the site visit and recommend the most practical approach for your specific bathroom.
In most cases, yes — especially if the home has a second bathroom. We control dust, protect surrounding areas and maintain a clean work environment. We discuss the daily work schedule and any temporary disruptions to water service so you can plan accordingly.
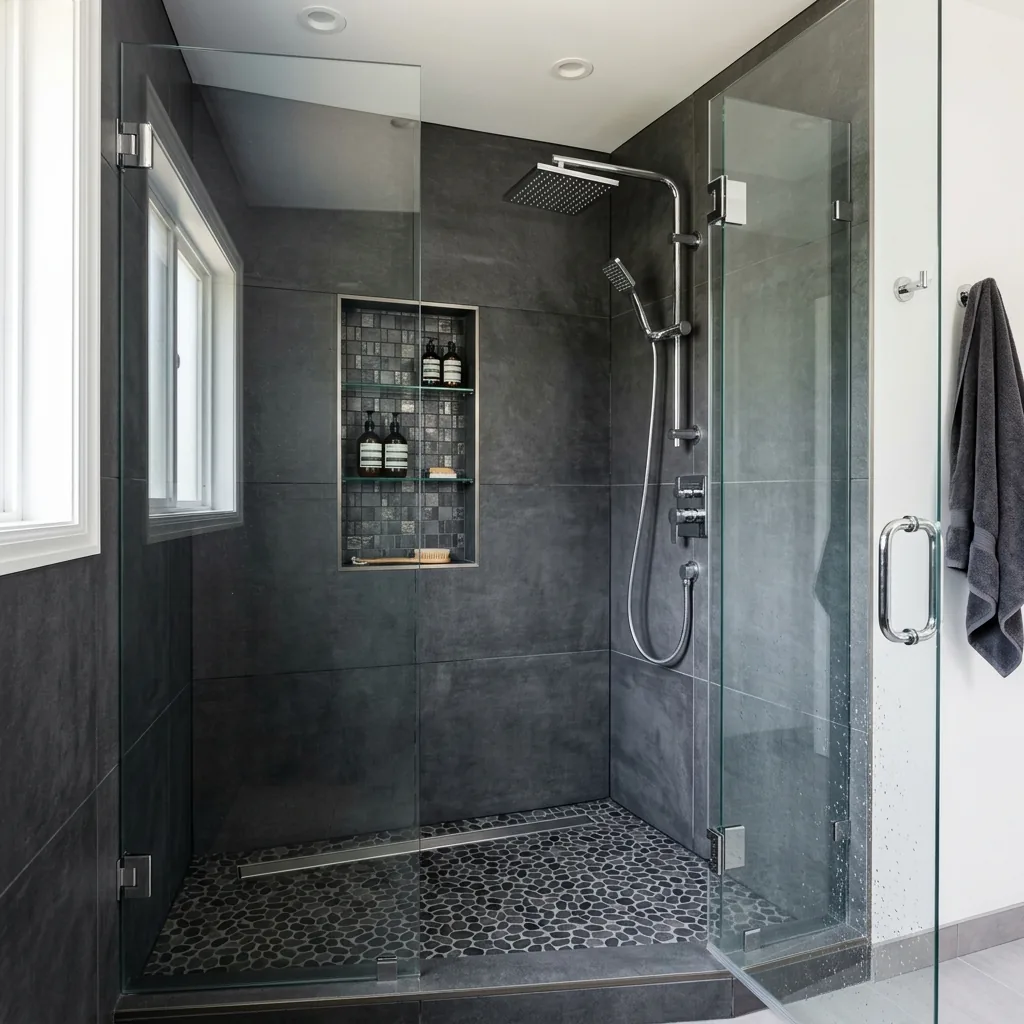
Custom shower remodel with glass enclosure and subway tile in a Queen Anne Washington bathroom
Our Commitment

Bathroom Remodeling Experience You Can Trust

Every Queen Anne bathroom renovation we take on is approached with careful planning and clear communication. We evaluate existing conditions honestly, explain the process in plain language and keep homeowners informed throughout the project.

Moisture protection is a priority in every installation — proper waterproofing membranes, correct substrate preparation, and manufacturer-recommended methods for tile and shower systems. We protect your property throughout construction and complete each project with a thorough walkthrough.

Experienced with condos and historic homes
Clear communication at every stage
Waterproofing and moisture protection on every project
Condo and building management coordination
Final walkthrough with quality verification

Ready to Start Your Bathroom Renovation?

Contact us to schedule a consultation for your Queen Anne bathroom remodeling project. We will assess your space, discuss your goals and provide a transparent, site-specific estimate — whether you live in a condo, townhouse or single-family home.

📞 Call Now Free Consultation