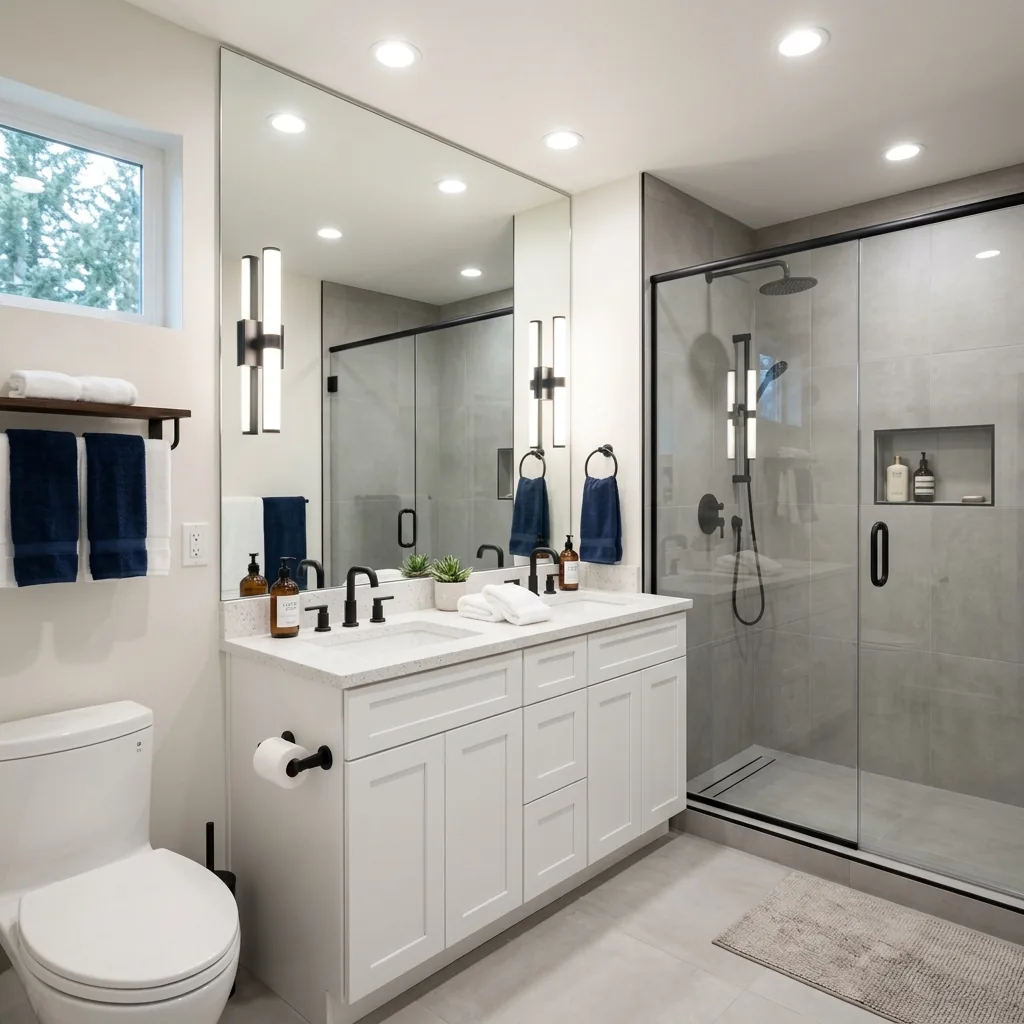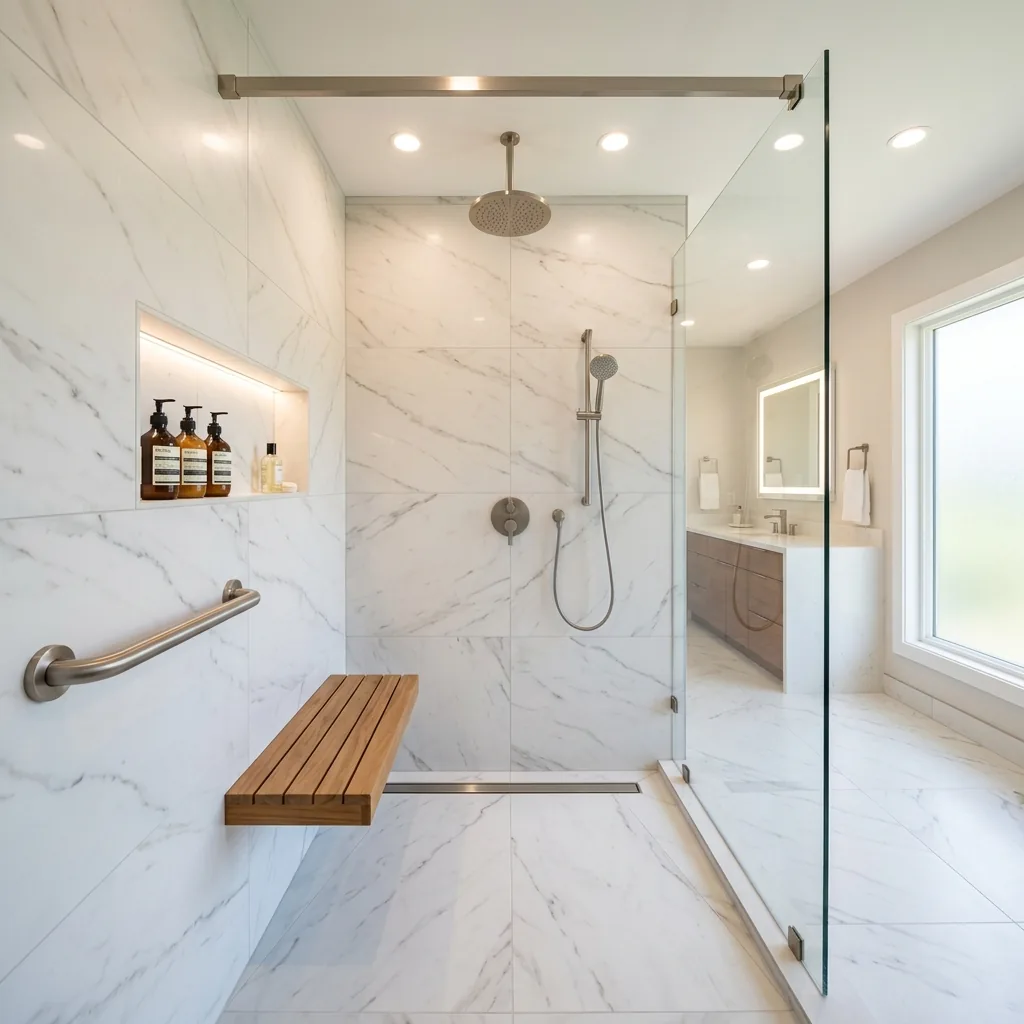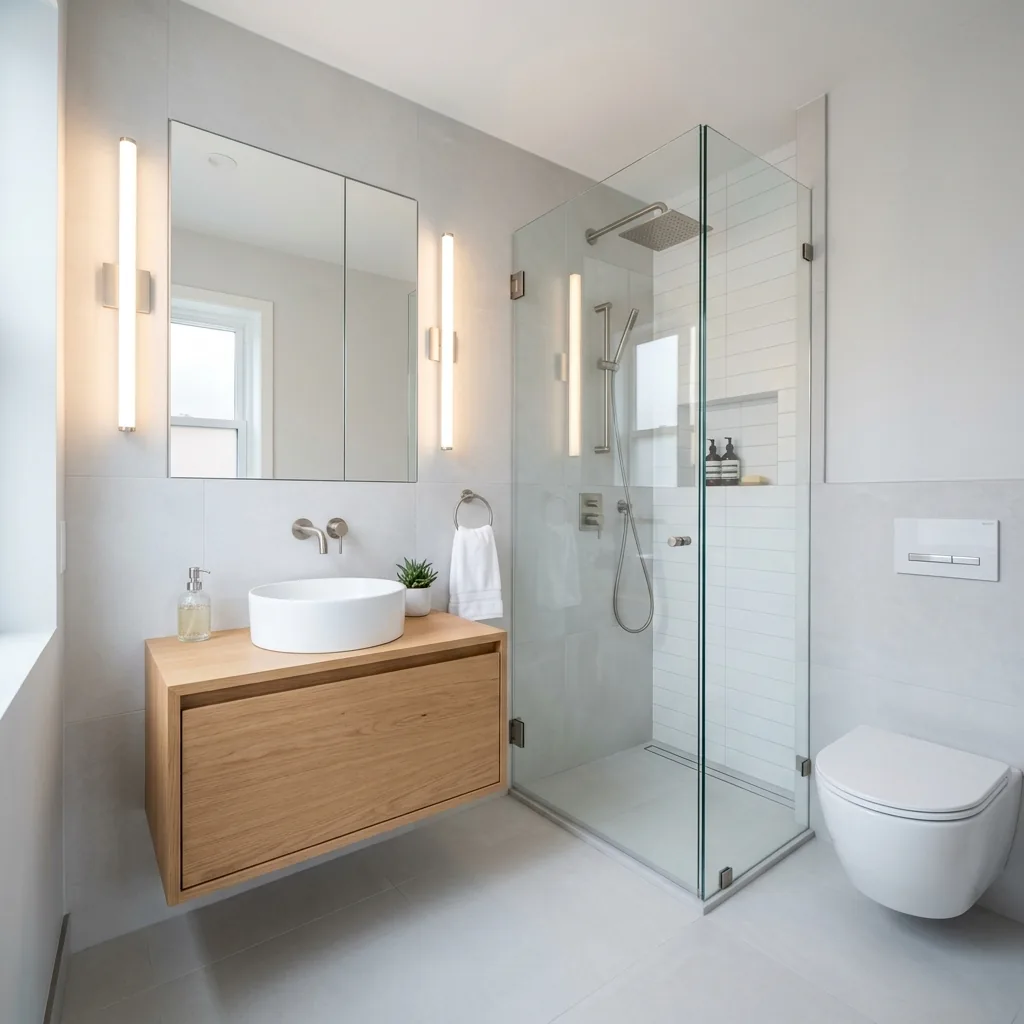
Make the most of your compact bathroom with smart design, space-efficient fixtures and strategic storage solutions. Our small bathroom remodeling service is designed specifically for the tight layouts common in Seattle condos, townhouses and older single-family homes.
Small bathrooms require intentional design. Every fixture, storage solution and finish is selected to maximize function without overcrowding the space.
Strategic fixture placement that maximizes usable floor space and creates comfortable clearances for daily use.
Recessed medicine cabinets, floating shelves and built-in niches that provide storage without consuming floor space.
Narrow-depth vanities, wall-mounted toilets and compact shower enclosures sized for smaller spaces.
Large-format tile, glass shower panels, mirrors and light colors create the visual impression of a larger space.
Ensure adequate space between the vanity, toilet and shower for comfortable daily use โ even in tight layouts.
We measure every dimension, evaluate fixture placement options, discuss storage needs and present a layout design that maximizes your specific small bathroom space.
We remove existing fixtures, evaluate plumbing and electrical positions, check for moisture damage and prepare surfaces for the new layout and finishes.
We install new plumbing positions, apply waterproofing, set tile, mount the vanity, install the shower, toilet, lighting and all finish hardware.
We test all plumbing and electrical, verify proper ventilation, clean the space and walk through the finished bathroom with you.
Small bathroom remodels require precision planning. Every estimate begins with an in-home measurement and assessment of your specific space, plumbing layout, electrical conditions and storage needs.
Working with local bathroom improvement professionals, you receive an estimate that reflects the specific requirements and opportunities of your compact bathroom.


Many Seattle homes โ especially condos in Capitol Hill, Belltown and South Lake Union โ have bathrooms under 50 square feet. Our experience with these tight layouts means we know which fixtures fit, which storage solutions work and how to make small spaces feel open and functional.
We coordinate with building management on noise, access and elevator scheduling for condo projects, and protect hallways and common areas throughout the renovation.
Fewer grout lines for visual continuity and a more spacious feel
Transparent shower enclosures that maintain visual openness
Wall-mounted vanities that expose floor space beneath
Dual-function illumination and visual depth enhancement
Built-in storage that doesn't protrude into the room
Toilets and sinks that free up floor space for movement


"Our condo bathroom was barely 40 square feet. They installed a floating vanity, corner shower with glass panel and recessed medicine cabinet. It feels twice the size now and everything is within reach."
"The team replaced our tub with a corner shower and switched to a narrow-depth vanity. The layout is so much better โ we actually have room to move around comfortably now."
"I was skeptical that much could be done with our tiny half-bath. They added a recessed cabinet, new pedestal sink and large-format tile. It feels open, modern and organized."
Precise measurements and detailed scope for every compact bathroom.
Small bathrooms remodel faster โ we provide realistic, efficient timelines.
Hidden conditions documented and discussed before extra work proceeds.
Documentation provided for all major fixtures and materials.
Precision installation especially important in tight-tolerance spaces.
Your coordinator keeps you informed at every stage.
Experienced with tight layouts in Seattle condos and older homes.
Surrounding areas protected throughout the compact renovation.
A small bathroom does not have to feel cramped or outdated. With the right layout, proportioned fixtures and smart storage, even the smallest bathroom can be transformed into a comfortable, well-organized space that works for your daily routine.
Honest about what fits and what doesn't
Clear pricing even for compact projects
Real solutions for real small spaces
Precision work in tight quarters
Quality installation regardless of bathroom size
Creative solutions for challenging layouts
We specialize in making small Seattle bathrooms work harder โ with smart layouts and proportioned fixtures.
One coordinator managing your project from start to finish.
Familiar with compact urban layouts, building restrictions and shared-wall considerations.
Every dimension measured, every clearance verified before work begins.
Precision is especially important in small spaces where every inch matters.
Surrounding areas carefully protected during the compact renovation.